<-- style PDP --> 27 Christine Crescent, Toronto - Detached for sale for $1,699,000
  • leased
  • terminated

27 Christine Crescent

Toronto, Ontario, M2R 1A4 - Willowdale West

$1,699,000

  • Neighbourhood

    Willowdale West

  • Major Intersection

    Ellerslie/Bathurst/Senlac

  • Listed Since: 31 day(s)

  • Last update: 19 day(s) ago

Overview

  • Property Type

    Detached, Sidesplit 4

  • Bedrooms

    4 + 1

  • Bathrooms

    4

  • Basement

    Finished + Sep Entrance

  • Kitchen

    1 + 2

  • Total Parking

    8 (2 Built-In Garage)

  • Lot Size

    55x122.66 (Feet)

  • Taxes

    $7,722.00 (2026)

  • Type

    Freehold

Property Description

Property description for 27 Christine Crescent, Toronto

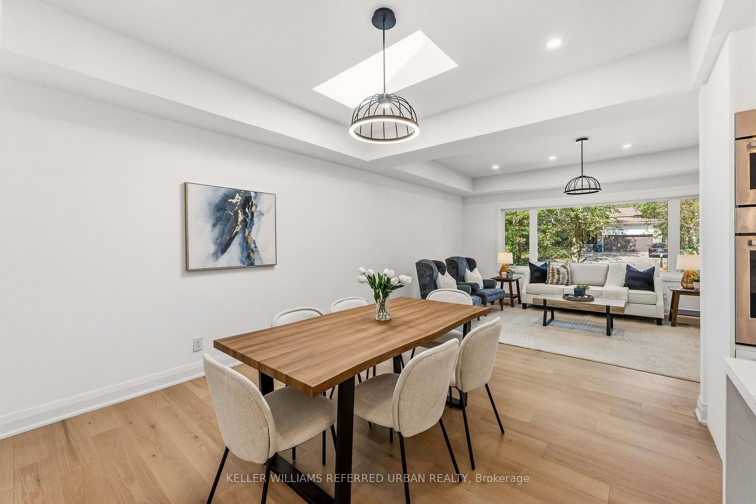
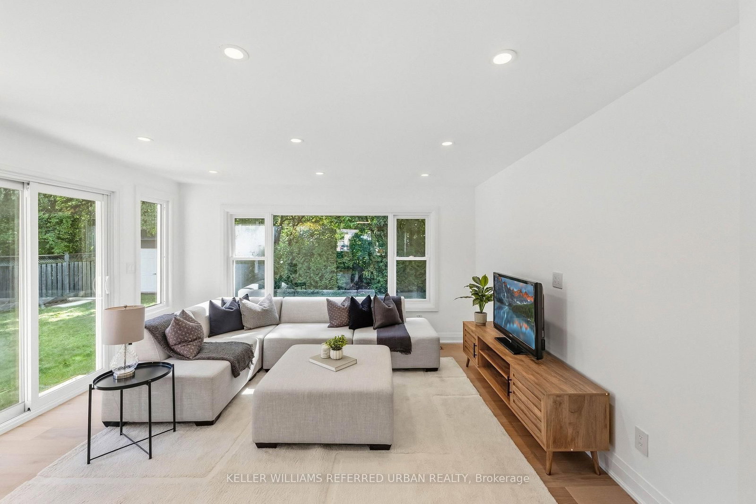
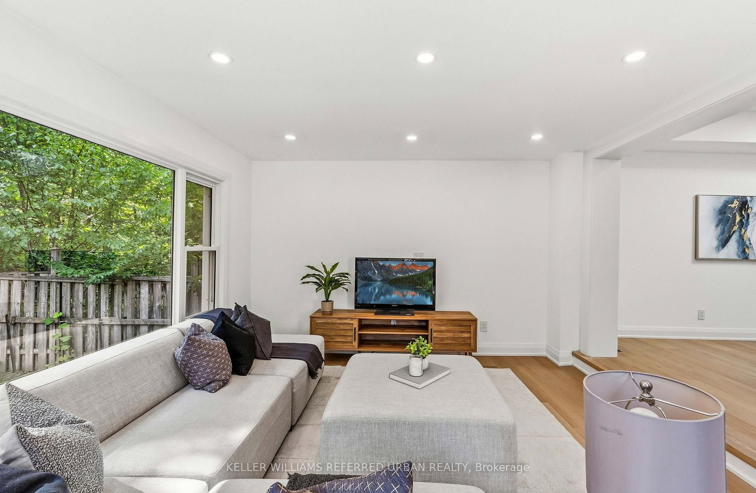
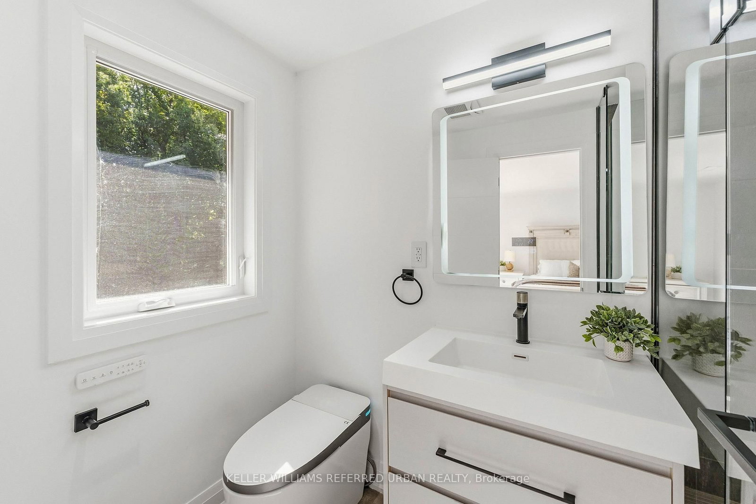
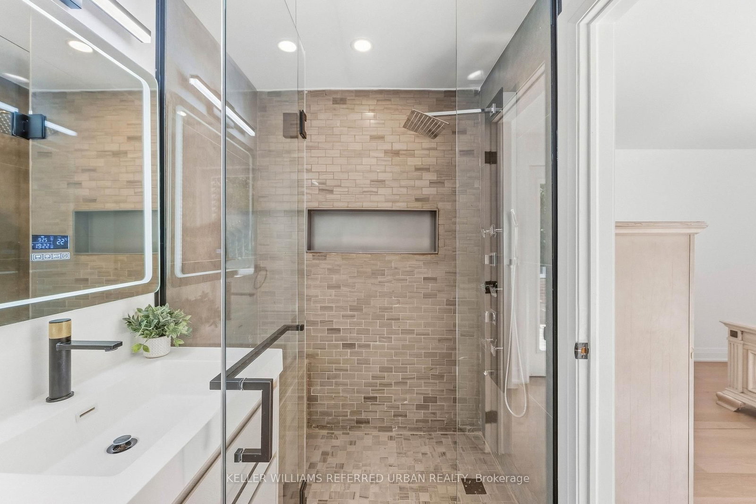
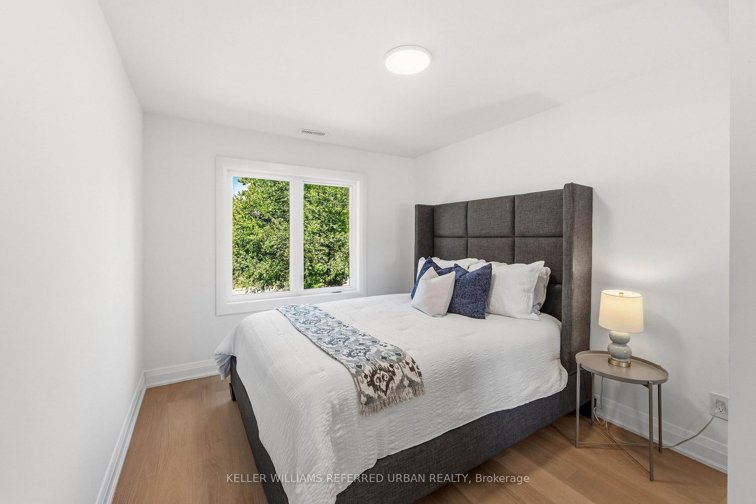
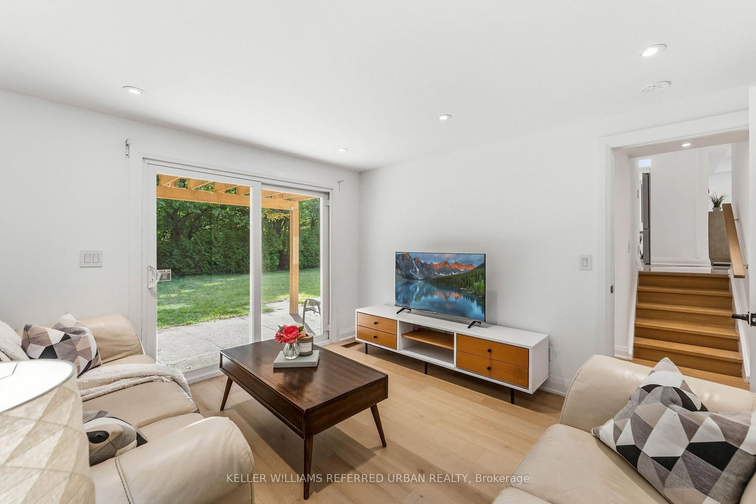
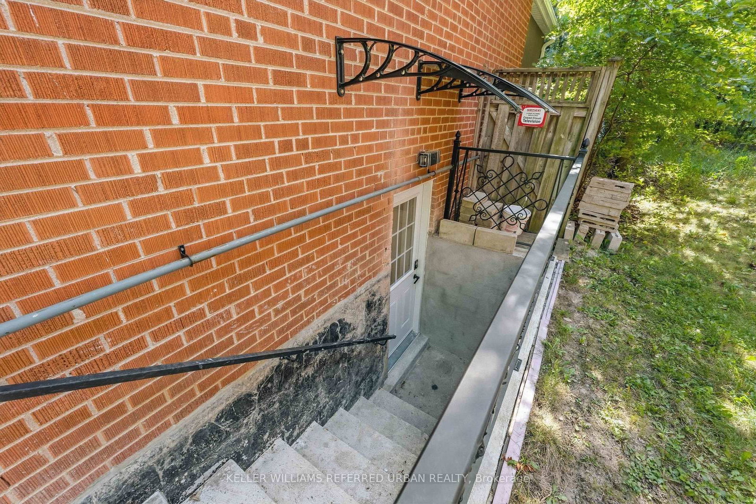
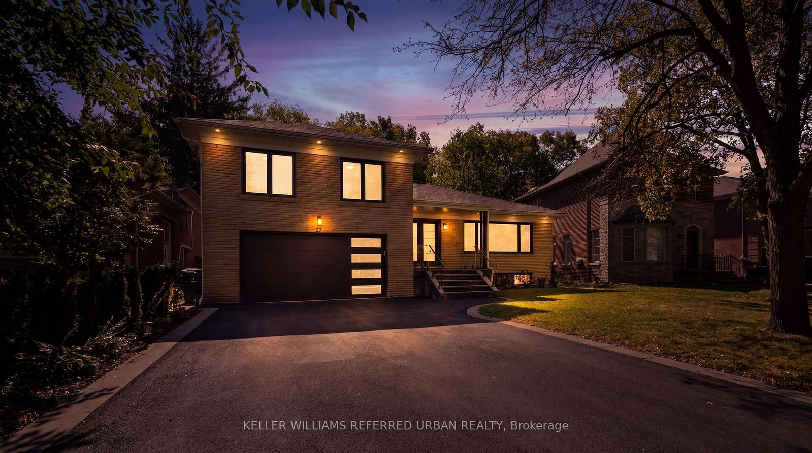
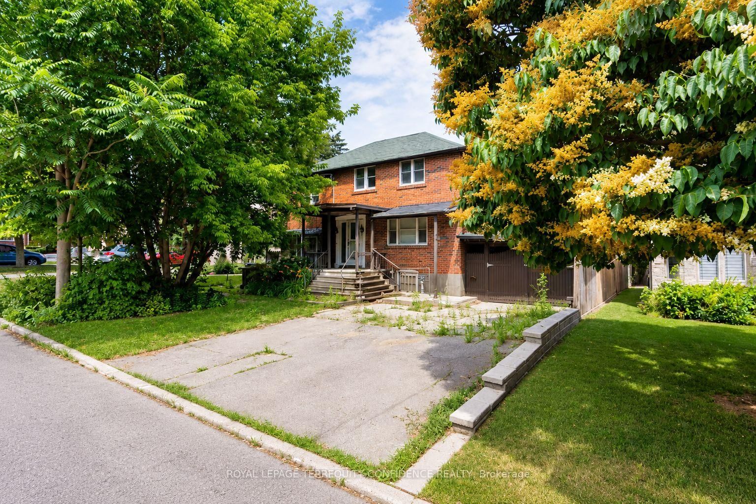
This is not your typical renovation! Tucked away on a generous 55-ft-wide Ravine lot on prestigious Christine Crescent, this oversized sidesplit has been extensively renovated to the studs! Electrical, plumbing, insulation, windows, roof, kitchen, bathrooms - you name it, it's been done. Thoughtfully redesigned with functionality and comfort in mind. A sun-soaked family room extension overlooks the Ravine, while the brand-new modern kitchen features Bosch stainless steel appliances and plenty of space for everyday living and entertaining. The primary bedroom is its own private getaway with a balcony overlooking the ravine, generous closet space and a beautifully renovated bathroom. Step down to an incredibly versatile walkout level with direct backyard access - perfect for a home office, additional family room or study. Outside, enjoy a large, private ravine backyard plus a rarely offered attached double-car garage with direct interior access. Downstairs, a newly created walk-up entrance provides the flexibility to use the private, self-contained suite for in-laws, multi-generational living or additional income, without sacrificing the entire basement from the main home. Steps to Hinder Property/Earl Bales Ravine System and its extensive walking and biking trail network. Quick walk to the #7 Bathurst and #84 Sheppard buses, connecting to Sheppard West and Yonge-Sheppard Stations. This is your turnkey new product in a manageable space that simply can't be replicated! Offers will be reviewed Thursday, October 1st. Call your Realtor today!

Listed by KELLER WILLIAMS REFERRED URBAN REALTY

  • MLS #

    C13822952

  • Sq. Ft

    1500-2000

  • Sq. Ft. Source

    MLS

  • Lot Irregularities

    n/a

  • Year Built

    Available Upon Request

  • Pool

    None

  • Drive

    Pvt Double

  • Garage

    Built-In, 2 spaces

  • Total Parking

    8

  • Family Room

    Y

  • Den

    Y

  • Exterior

    Brick

  • Fireplace

    N

  • Roof

    Asphalt Shingle

  • Foundation

    Concrete Block

  • Elevator

    n/a

  • Water View

    n/a

  • Laundry Level

    n/a

  • Heat

    Forced Air

  • A/C

    Central Air

  • Water

    Municipal

  • Water Supply

    n/a

  • Sewers

    Sewers

  • Central Vac

    Y

  • Foyer

    2.24 x 4.82 ft Main level

    Large Closet

  • Living

    5.39 x 3.98 ft Main level

    hardwood floor, Pot Lights, O/Looks Frontyard

  • Dining

    3.59 x 3.37 ft Main level

    hardwood floor, Skylight, O/Looks Living

  • Kitchen

    4.26 x 3.67 ft Main level

    Family Size Kitchen, Breakfast Bar, O/Looks Ravine

  • Family

    4.58 x 3.76 ft Main level

    hardwood floor, W/O To Patio, O/Looks Ravine

  • Primary

    4.17 x 3.86 ft Upper level

    hardwood floor, 3 Pc Ensuite, W/I Closet

  • 2nd Br

    3.95 x 2.88 ft Upper level

    hardwood floor, Large Closet, Picture Window

  • 3rd Br

    3.95 x 2.9 ft Upper level

    hardwood floor, Large Closet, Picture Window

  • Br

    3.86 x 3.49 ft Ground level

    hardwood floor, W/O To Patio, 3 Pc Bath

  • Kitchen

    4.99 x 2.75 ft Lower level

    Laminate, Above Grade Window

  • Foyer

    3.47 x 1.52 ft Lower level

    Laminate, Large Closet, Combined W/Laundry

  • Kitchen

    4.78 x 3.43 ft Lower level

    Laminate, Stainless Steel Appl, Combined W/Living

  • Br

    3.43 x 2.75 ft Lower level

    hardwood floor, Large Closet, Above Grade Window

Thinking of Selling?

Find Out Your Home’s Value in Today’s Market!

No Email or Signup is required to view your home estimate.

estimate your home value

Contact Manoj Kukreja

Sales Representative,
Century 21 People’s Choice Realty Inc.,
Brokerage
(647) 576 - 2100

Manoj profile avatar

Property History

Property history for 27 Christine Crescent, Toronto

This property has been sold 8 times before. Create your free account to explore sold prices, detailed property history, and more insider data.

Sign In / Register

Estimated price

Date
Price
Change
2026-09-24
$1,668,830
6.19%

Inventory Graph

10 9 8 7 6 5 4 3 2 1 0 6 Months of inventory SELLER'S Market BALANCED Market BUYER'S Market

Mortgage Calculator

This data is for informational purposes only.

Mortgage Payment per month

Principal Amount

Interest

Total Payable

Amortization

Amortization

Closing Cost Calculator

This data is for informational purposes only.

Closing Cost Total for this property

Total Cash flow for purchasing this property

Down Payment(%)*
Additional information

Provincial Land Transfer Tax

Ontario Land Transfer Tax Rebate

Toronto Land Transfer Tax

Toronto Land Transfer Tax Rebate

PST on CMHC Insurance Premium

Lawyer Fees

$2,825

Government Registration Fee's

$164

Title Insurance

Closing Cost Total

Total Cash flow for purchasing this property

Provincial Land Transfer Tax

Ontario Land Transfer Tax Rebate

Toronto Land Transfer Tax

Toronto Land Transfer Tax Rebate

PST on CMHC Insurance Premium

Lawyer Fees

$2,825

Government Registarion Fee's

$164

Title Insurance

Down Payment(%)*

* A down payment of less than 20% is permitted only for first-time home buyers purchasing their principal residence. The minimum down payment required is 5% for the portion of the purchase price up to $500,000, and 10% for the portion between $500,000 and $1,500,000. For properties priced over $1,500,000, a minimum down payment of 20% is required.

Thinking of Selling?

Find Out Your Home’s Value in Today’s Market!

No Email or Signup is required to view your home estimate.

estimate your home value

Contact Manoj Kukreja

Sales Representative, Century 21 People’s Choice Realty Inc., Brokerage
(647) 576 - 2100

Manoj profile avatar

Recent Sold Listings in Willowdale West, Toronto

Popular Cities